
 ← All projects
Architecture · Planning · Visualization
North Governorate
Villa
A private hillside residence balancing classical proportion, natural light and garden-oriented living.Architecture shaped by site
A residence grounded in its landscape.
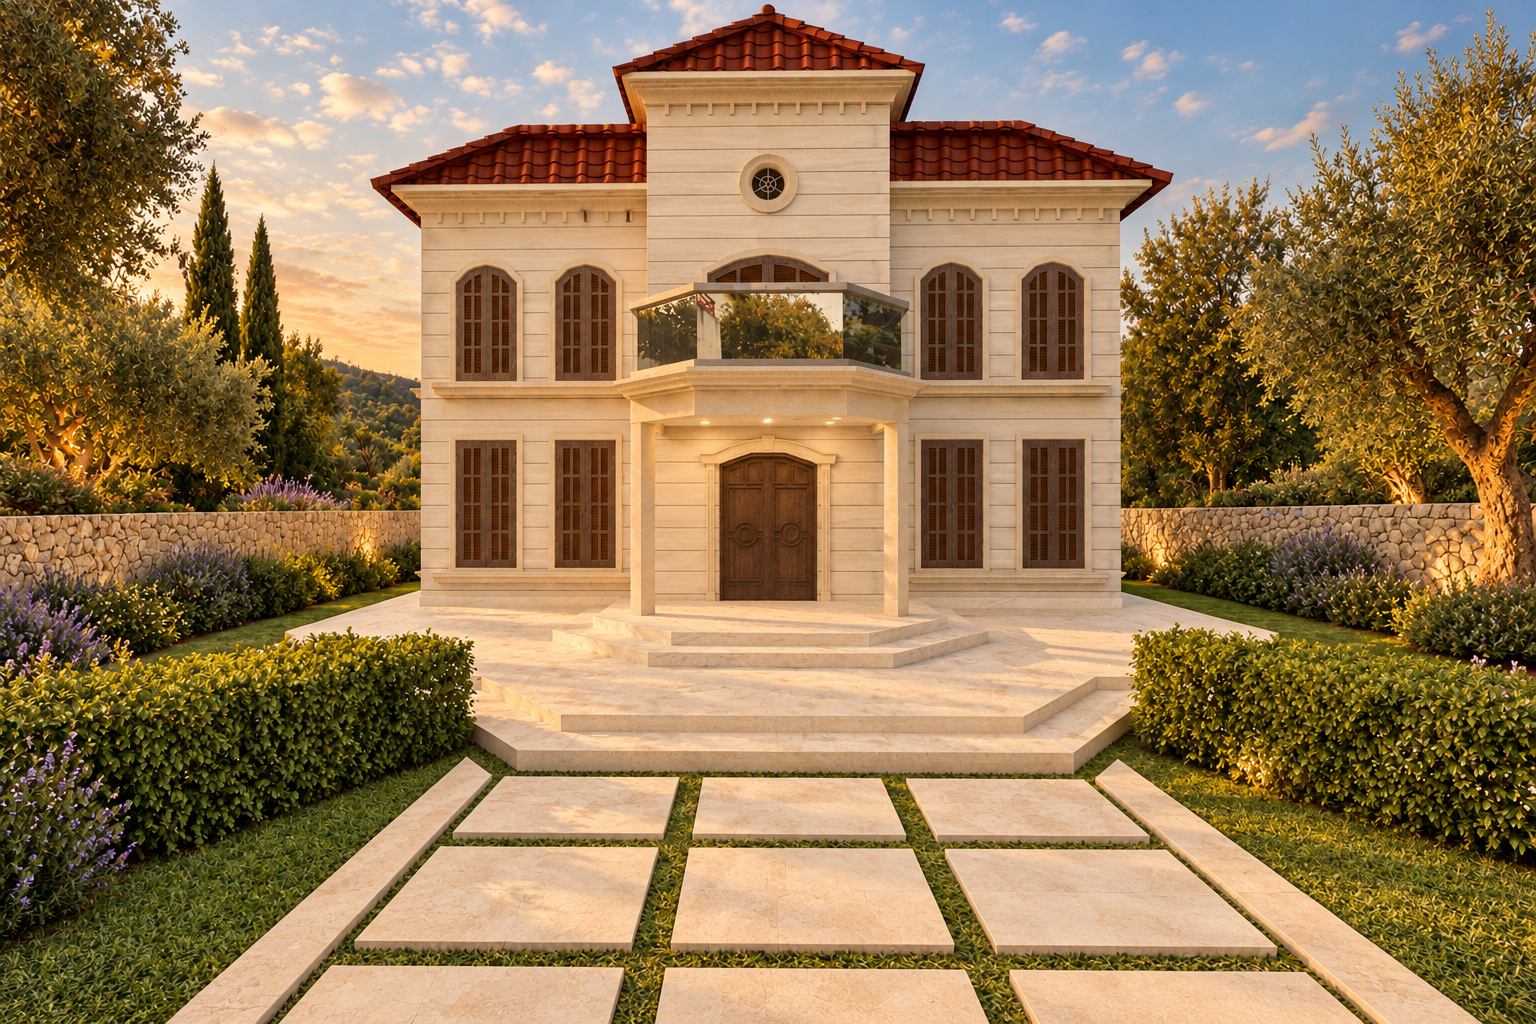
Set within the hills of North Governorate, the villa pairs a composed classical exterior with clear planning, generous daylight and a close relationship to its garden and pool terrace.
- Scope
- Architectural design & planning
- Collaboration
- Developed with a civil engineer
- Location
- North Governorate, Lebanon
Architecture in its setting
A home composed with the landscape.
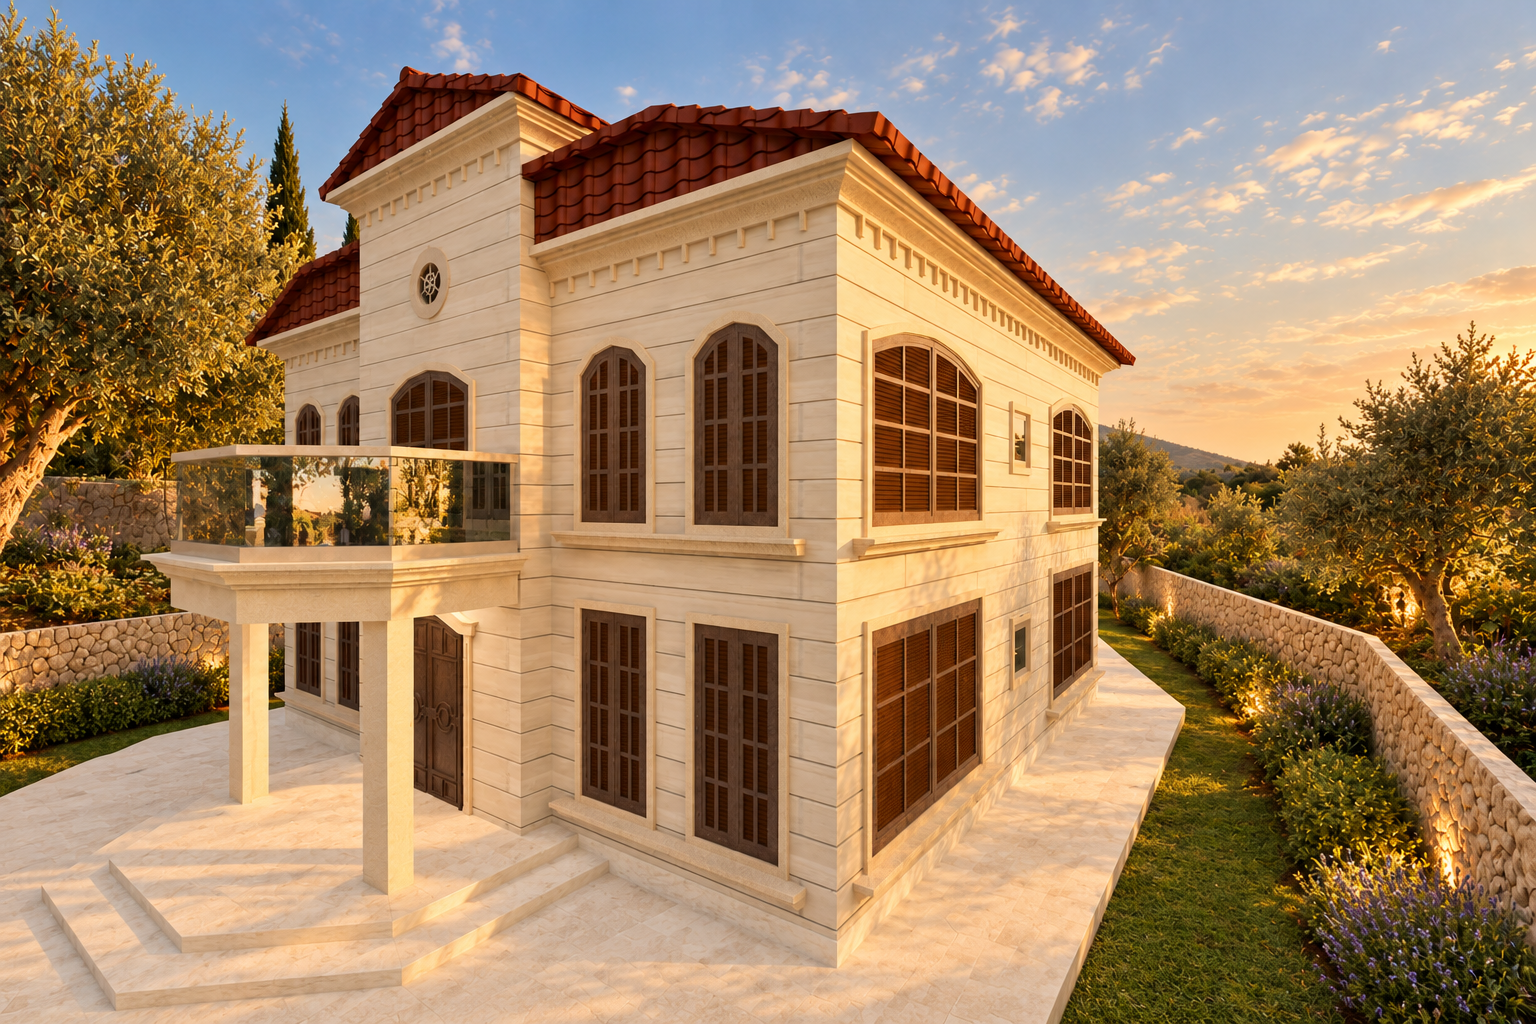
Arrival perspective
A composed approach framed by stone, layered planting and the villa’s warm tiled roof
The thinking beneath the imagery
Planning resolved with precision.
Explore the principal plans and elevations without leaving the page. The drawings remain presented exactly as developed.
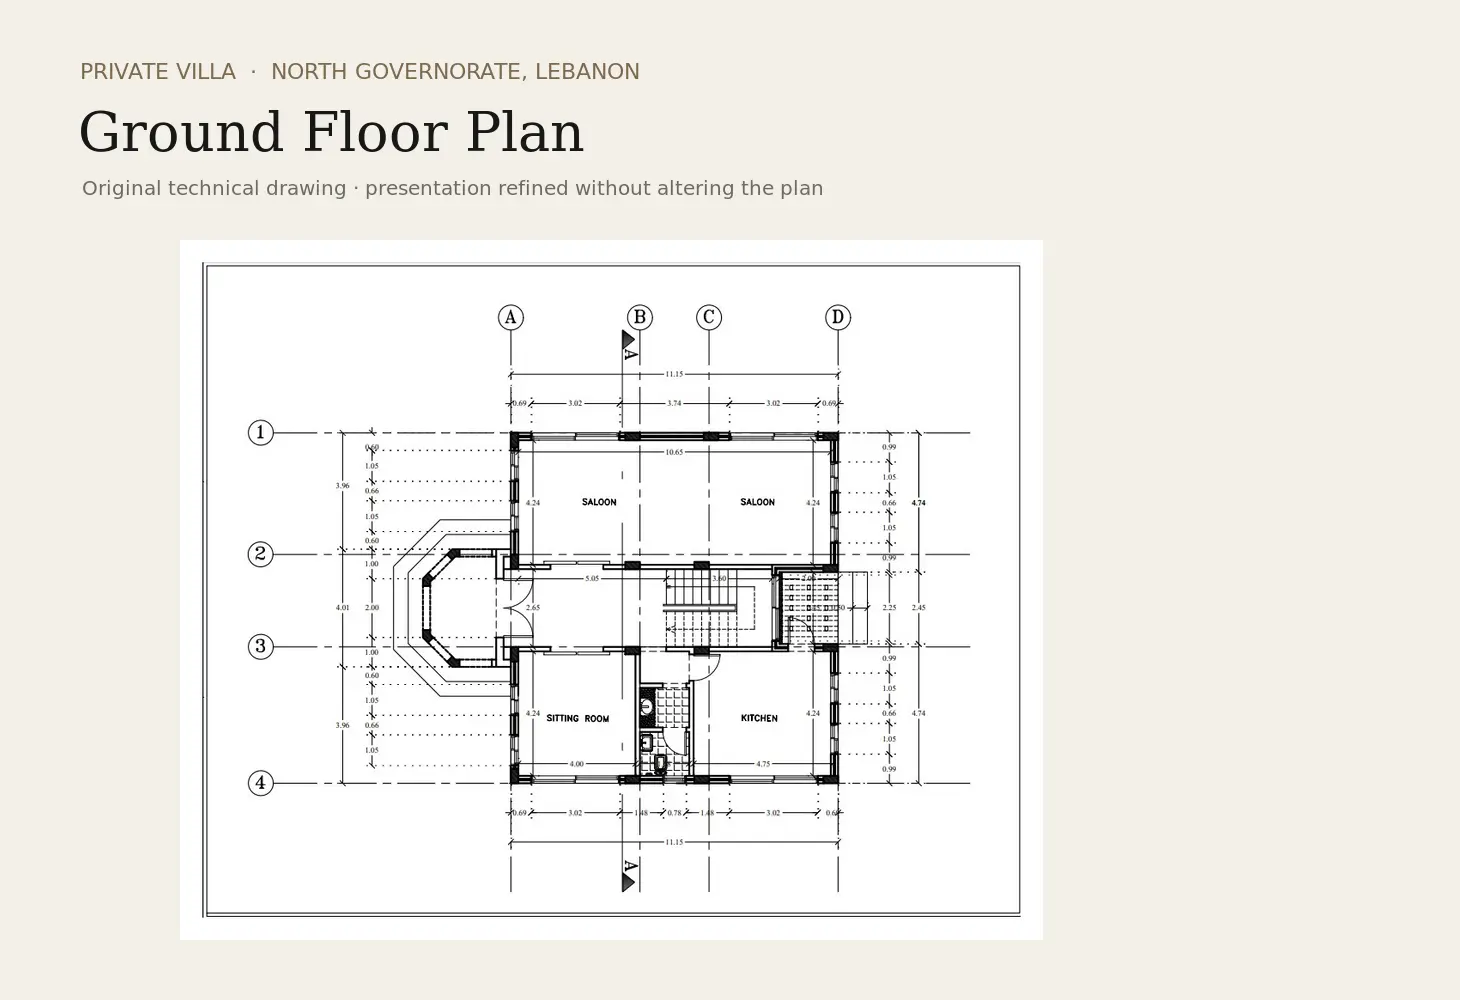
Ground floor
Reception, family spaces and service functions arranged around a clear central circulation spine
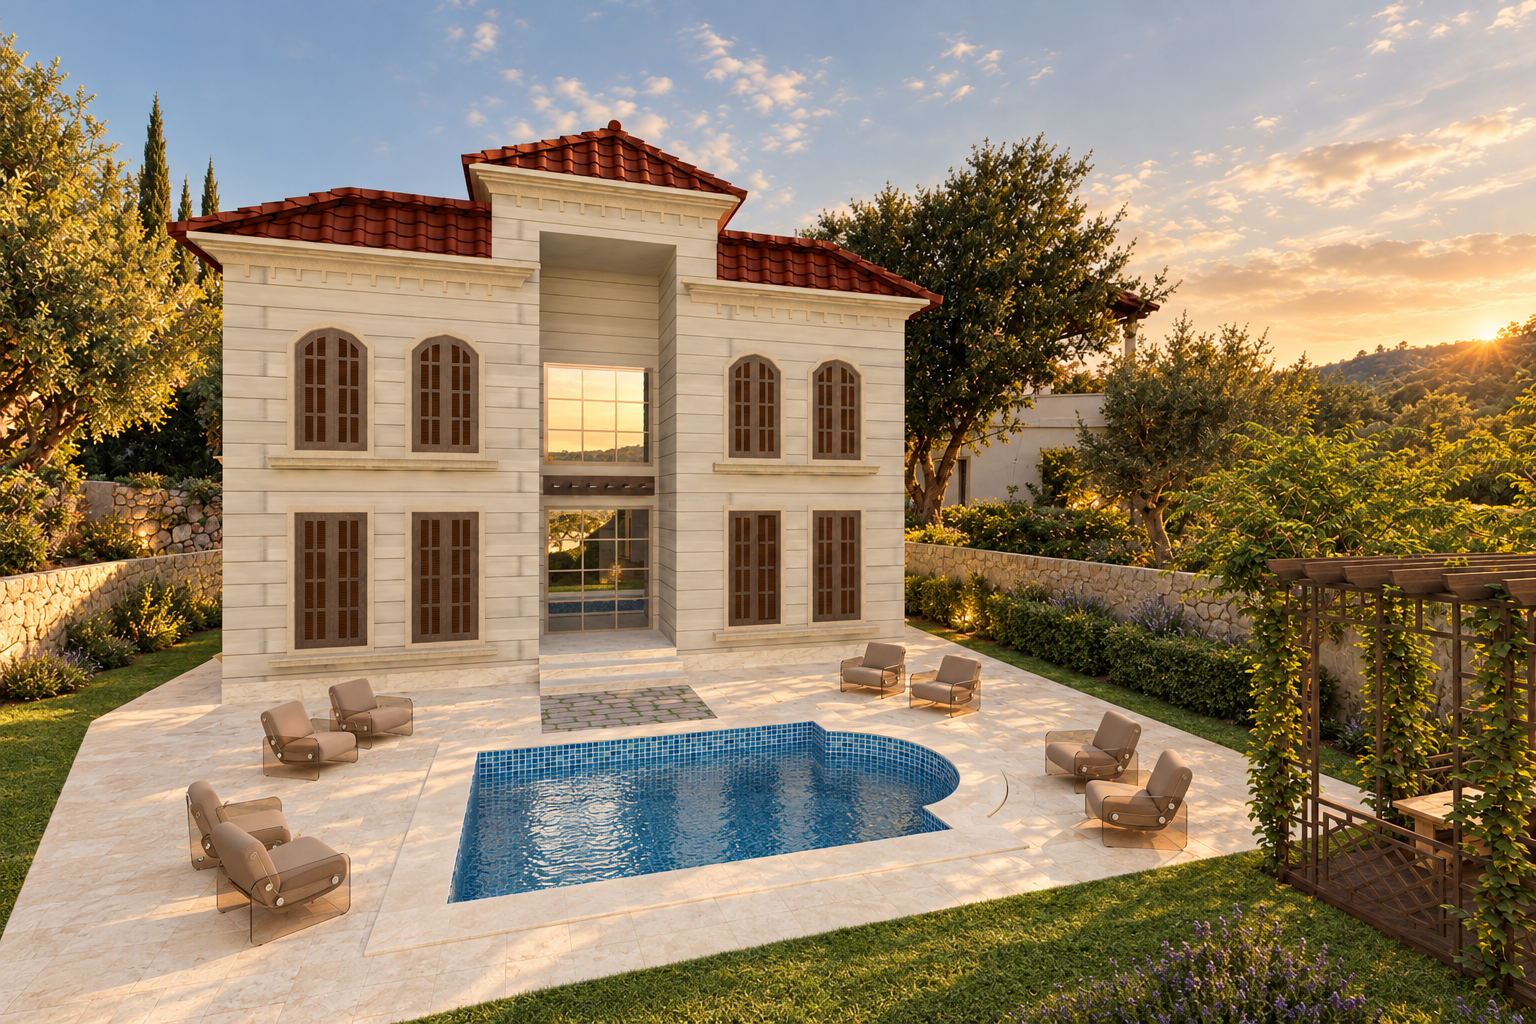
From site to architectural vision
Planning a home shaped around your land?
Let’s turn your site, priorities and way of living into one coherent architectural direction.
Start your projectIncludes select works completed independently and in collaboration with previous firms.