Residential interior · Tripoli, Lebanon
Mina
Apartment
Warm walnut architecture, layered neutral materials and expressive feature walls brought together as one composed home.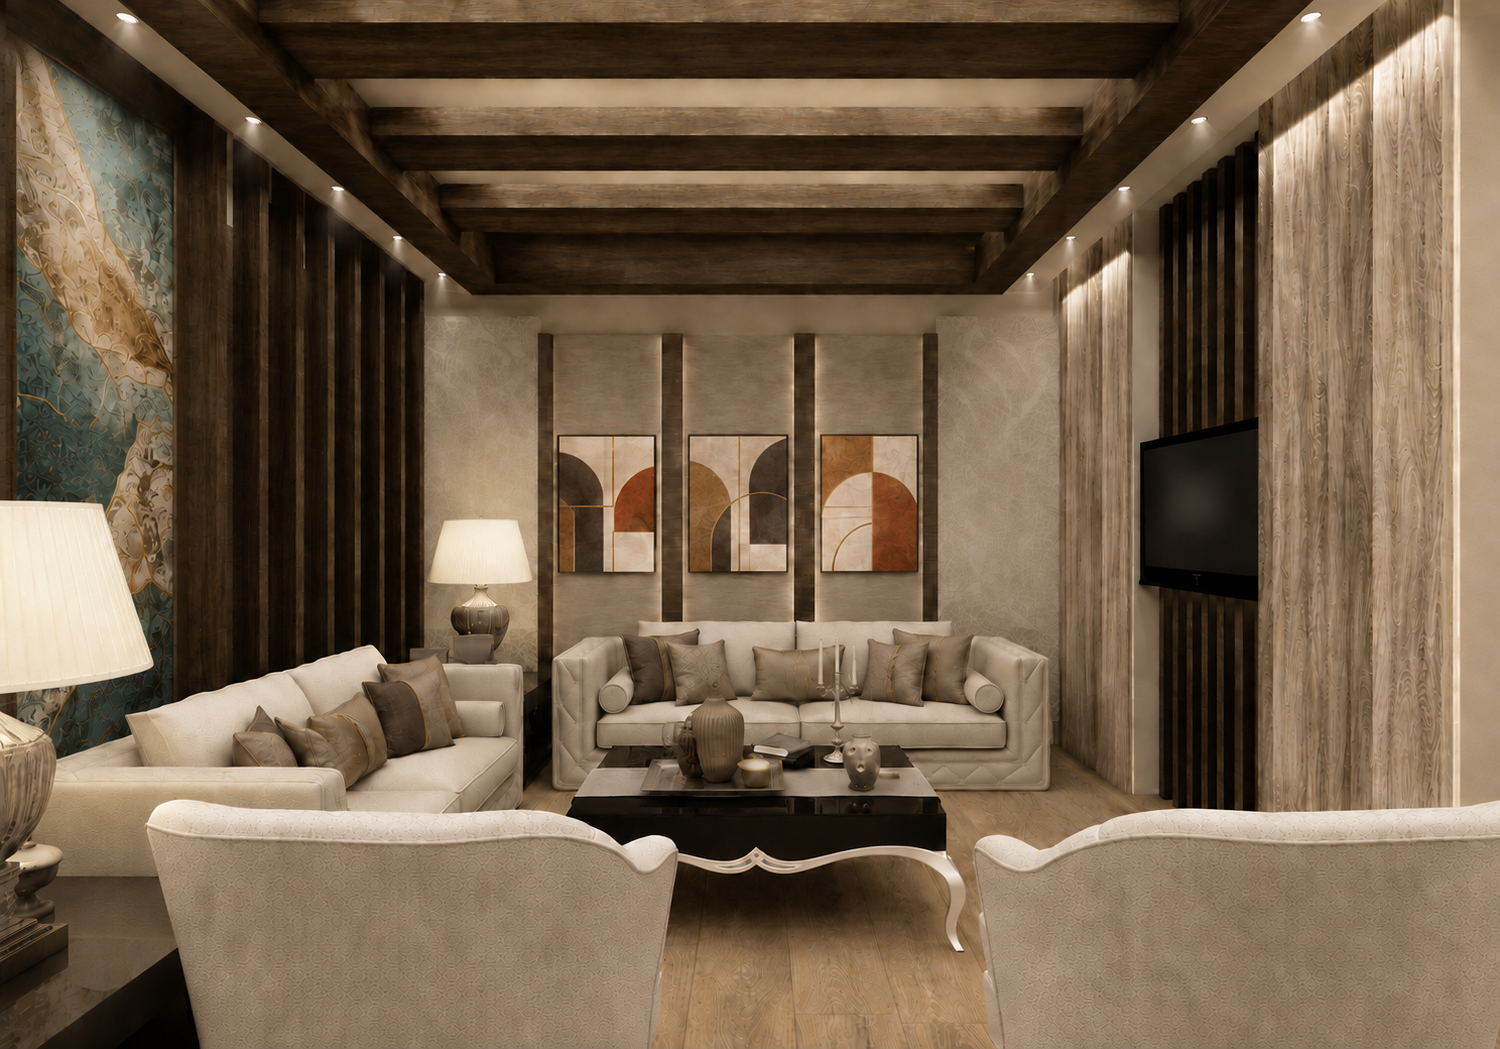
The concept
Continuity across connected rooms.
The apartment is organized as a sequence of open yet distinct spaces. Walnut frames, warm stone tones and controlled lighting establish continuity, while curated artwork and a turquoise mineral feature wall give the salon and dining areas their identity.
- Scope
- Residential interior design
- Location
- Tripoli, Lebanon
- Focus
- Living, dining, salon & entrance
Selected spaces
Four views, one continuous material language.
01 / 04
Salon
A refined neutral setting anchored by art and mineral color
Designed as one complete experience
Looking for cohesion across an open home?
Thoughtful material continuity can make connected rooms feel distinct without becoming disconnected.
Start your projectIncludes select works completed independently and in collaboration with previous firms.