
 ← All projects
Architecture · Interior design · Documentation
Dammam
Villa
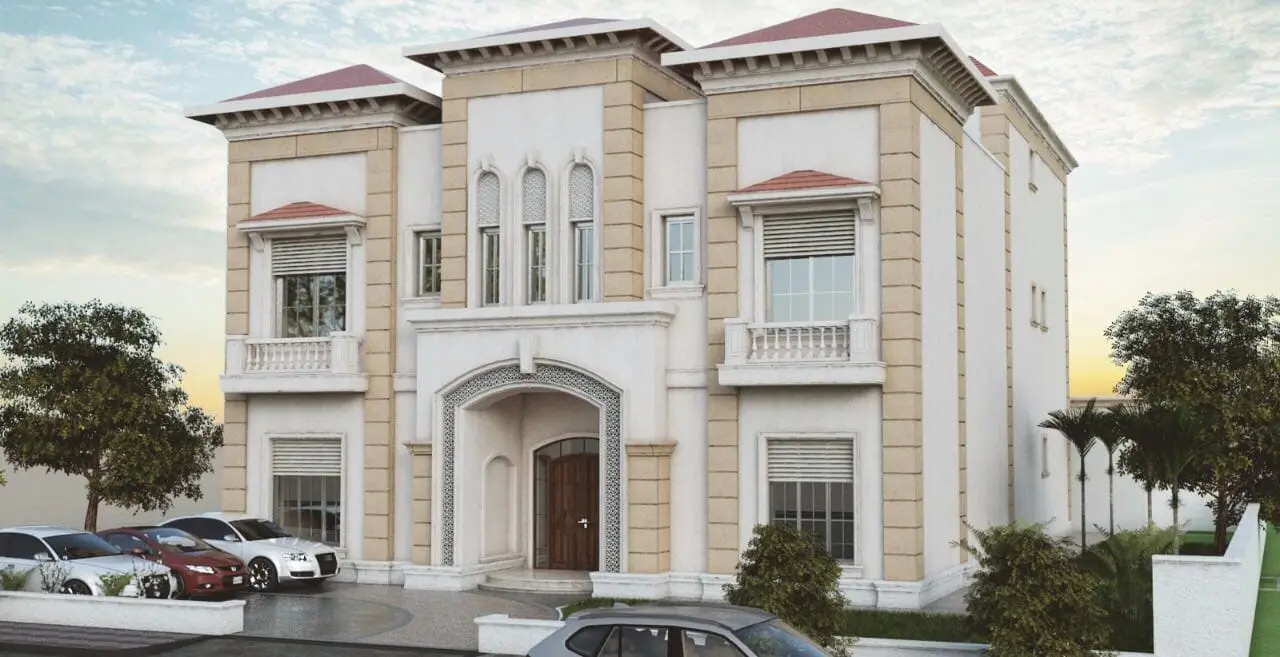
A modern-classical residence organized around an inward-facing garden and the rituals of family hospitality.The concept
Light becomes the organizing principle.
A circular courtyard draws daylight into the center of the home and connects the surrounding living spaces. Warm timber, pale stone and controlled decorative details soften the formal architecture into a comfortable family residence.
- Scope
- Architecture, interiors & documentation
- Style
- Warm modern-classical
- Focus
- Central courtyard & family hospitality
Selected spaces
Designed from the center outward.
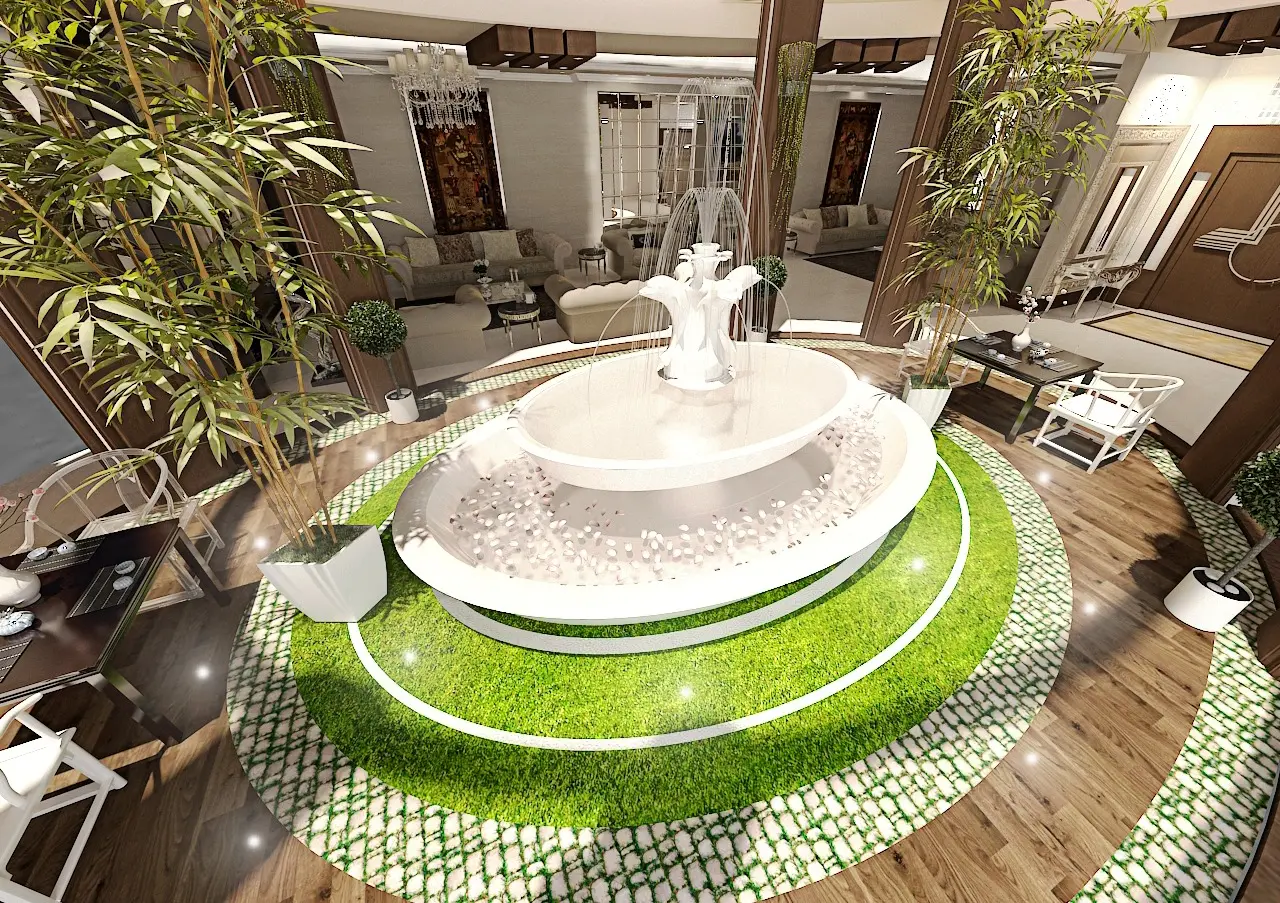
Central courtyard
A circular indoor garden conceived as the social and visual heart of the villa
The thinking beneath the imagery
Planning, proportion and circulation.
Explore the principal plan and elevation through the same technical gallery used across our architectural case studies. The drawings remain presented exactly as developed.
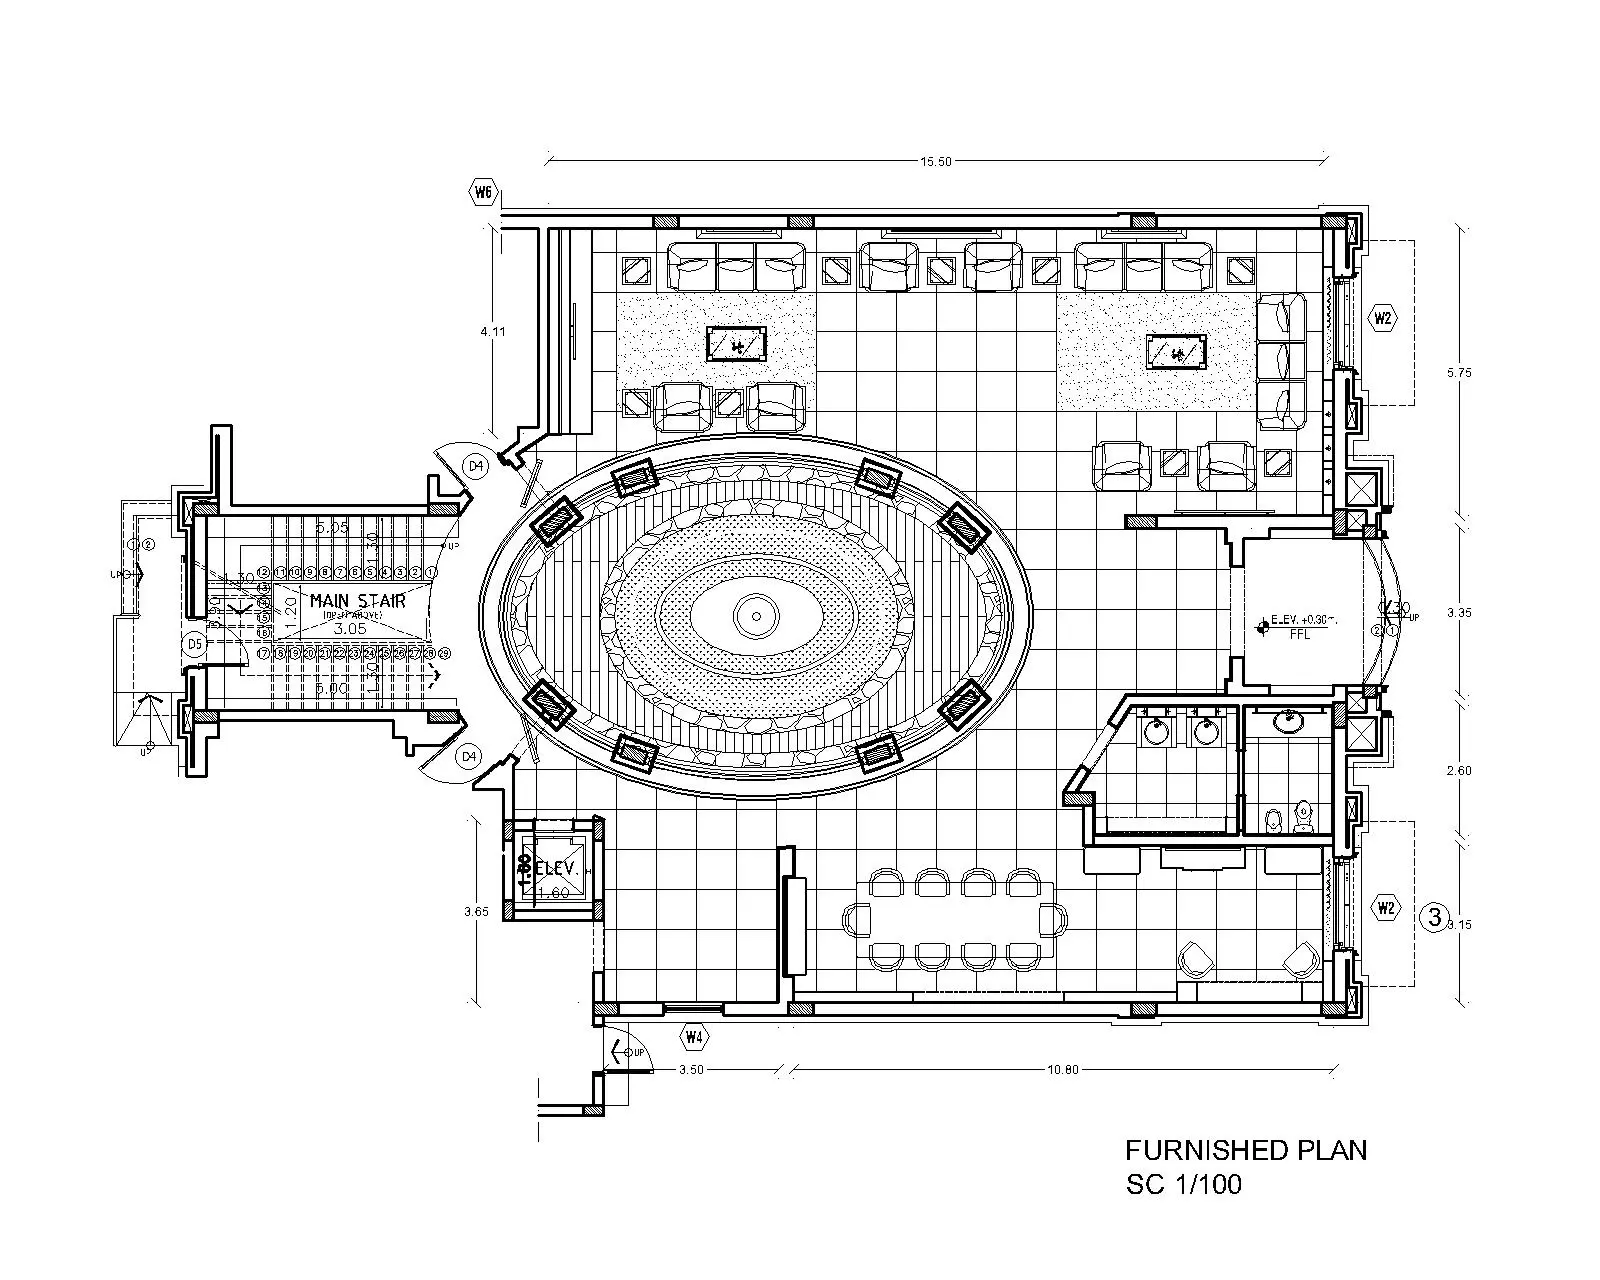
Furnished plan
The central courtyard organizes reception, dining and family spaces into one coherent circulation system
From drawing to place
The central idea, taking shape.
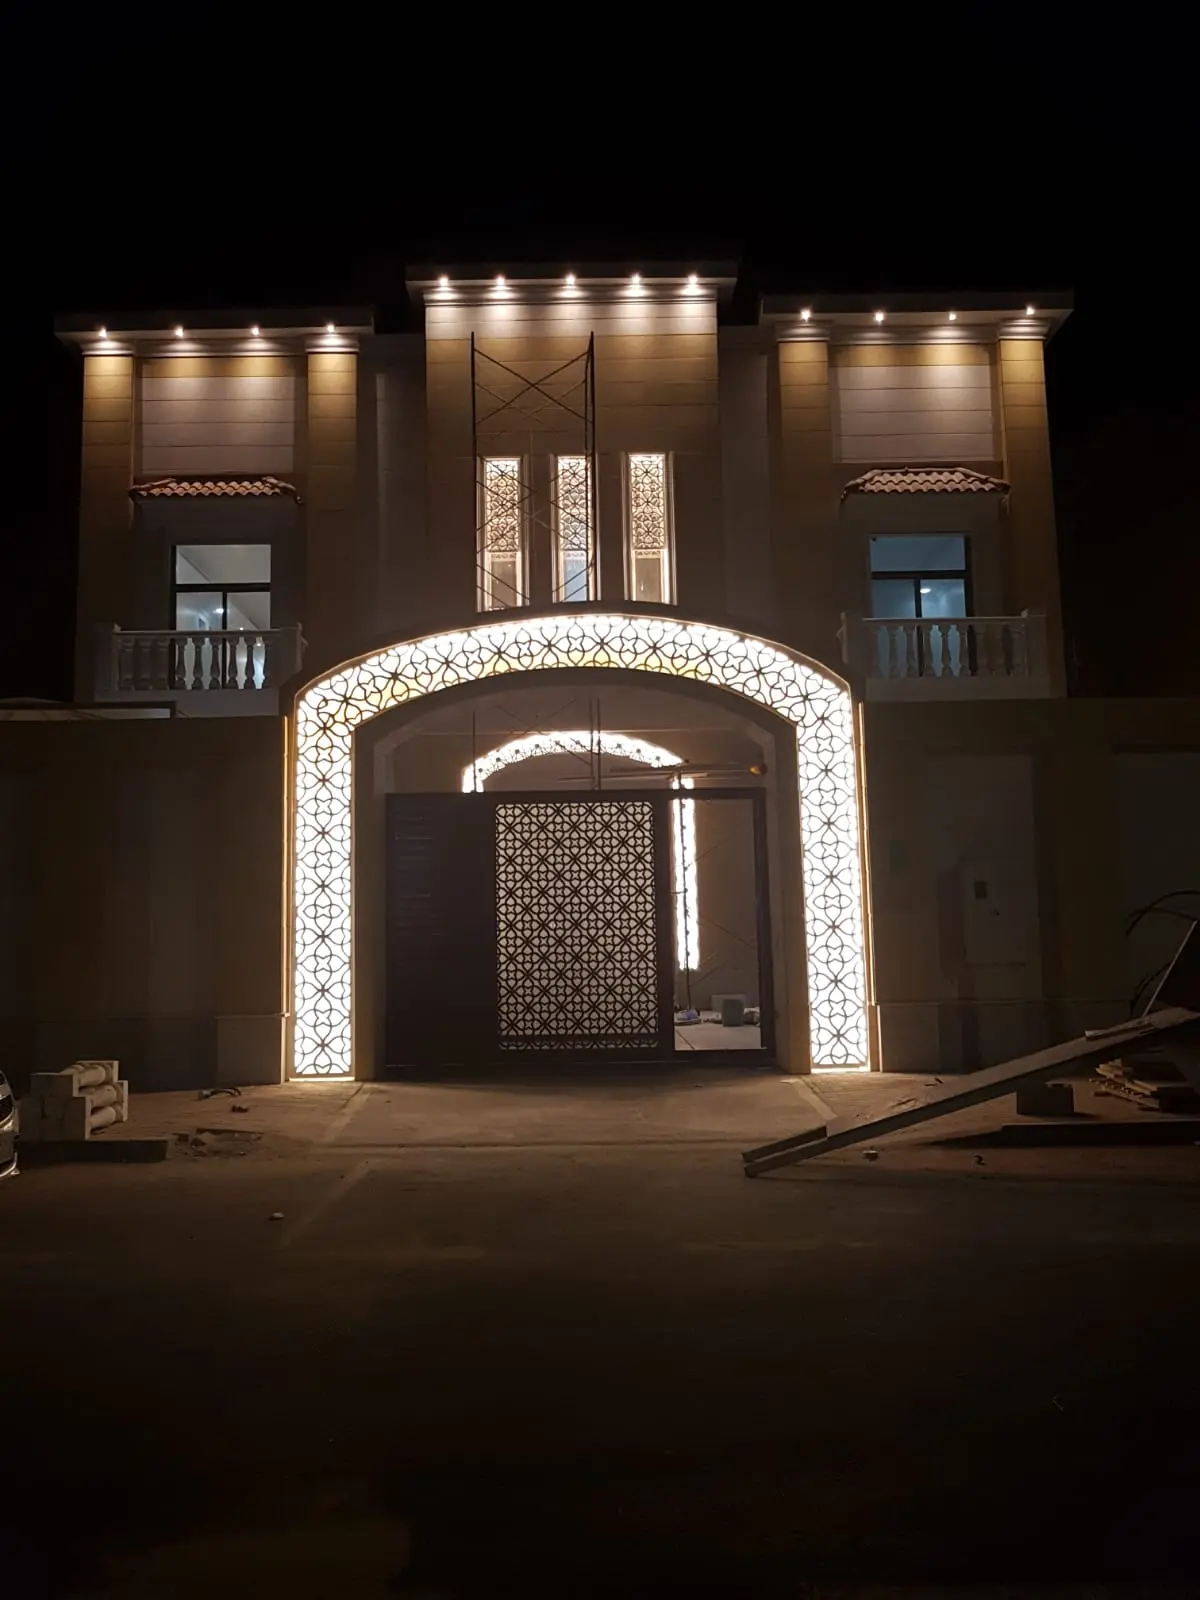
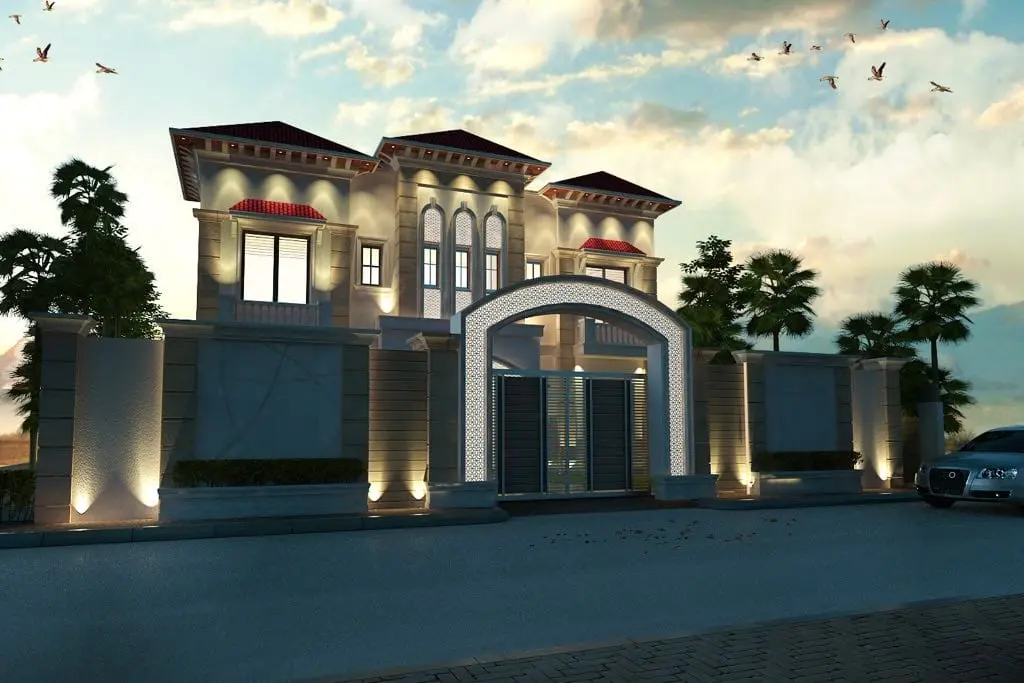
Selected site photographs document the curved glazing, stone-clad verticals and illuminated entrance as the villa moved from visualization into built form.
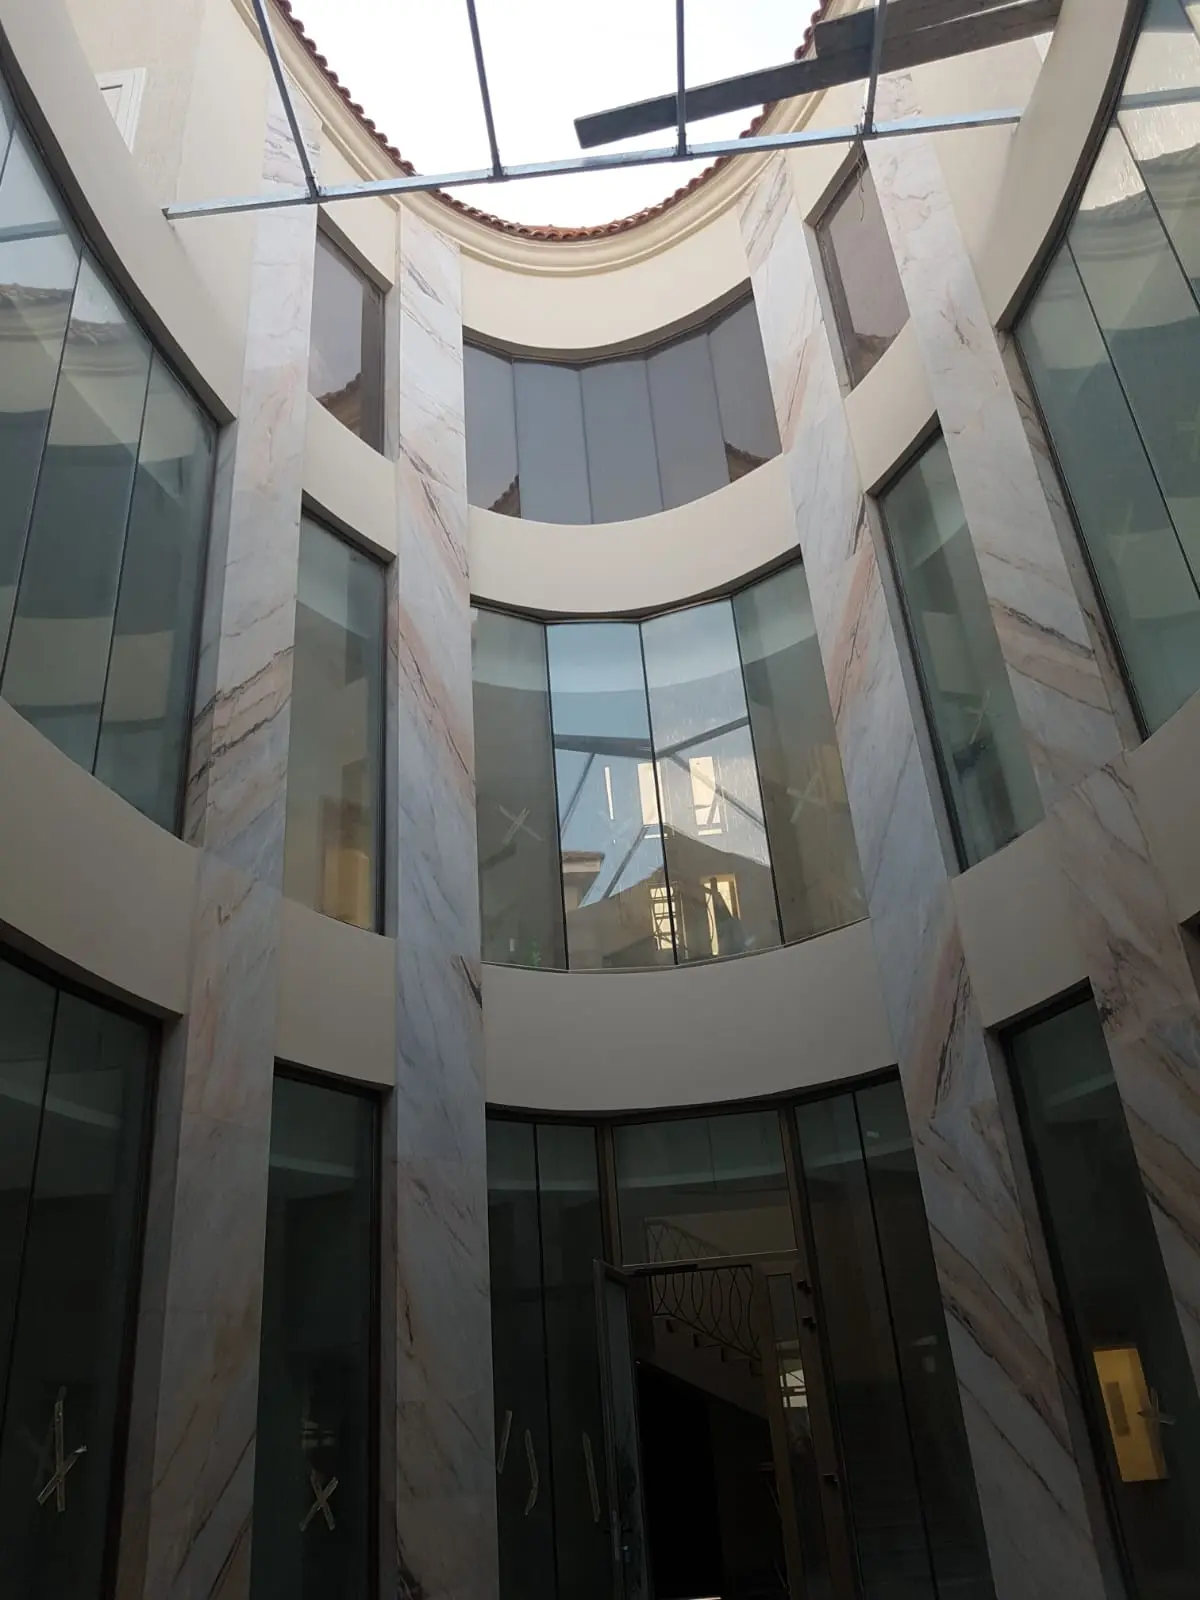
Architecture shaped around living
Considering a distinctive villa of your own?
Let’s transform your priorities, site and way of living into one coherent architectural vision.
Start your projectIncludes select works completed independently and in collaboration with previous firms.