
 ← All projects
Interior design · Custom joinery · Execution
Byblos
Apartment
Two compact rooms shaped through custom storage, expressive contrast and carefully layered light.Two rooms, one clear language
Personality without visual excess.
The bedroom and kitchen answer different needs while sharing the same disciplined approach: efficient planning, integrated cabinetry and distinctive details used with intention.
- Scope
- Bedroom & kitchen interior design
- Services
- Visualization, detailing & execution
- Location
- Byblos, Lebanon
The bedroom
A quiet room with a strong sense of place.
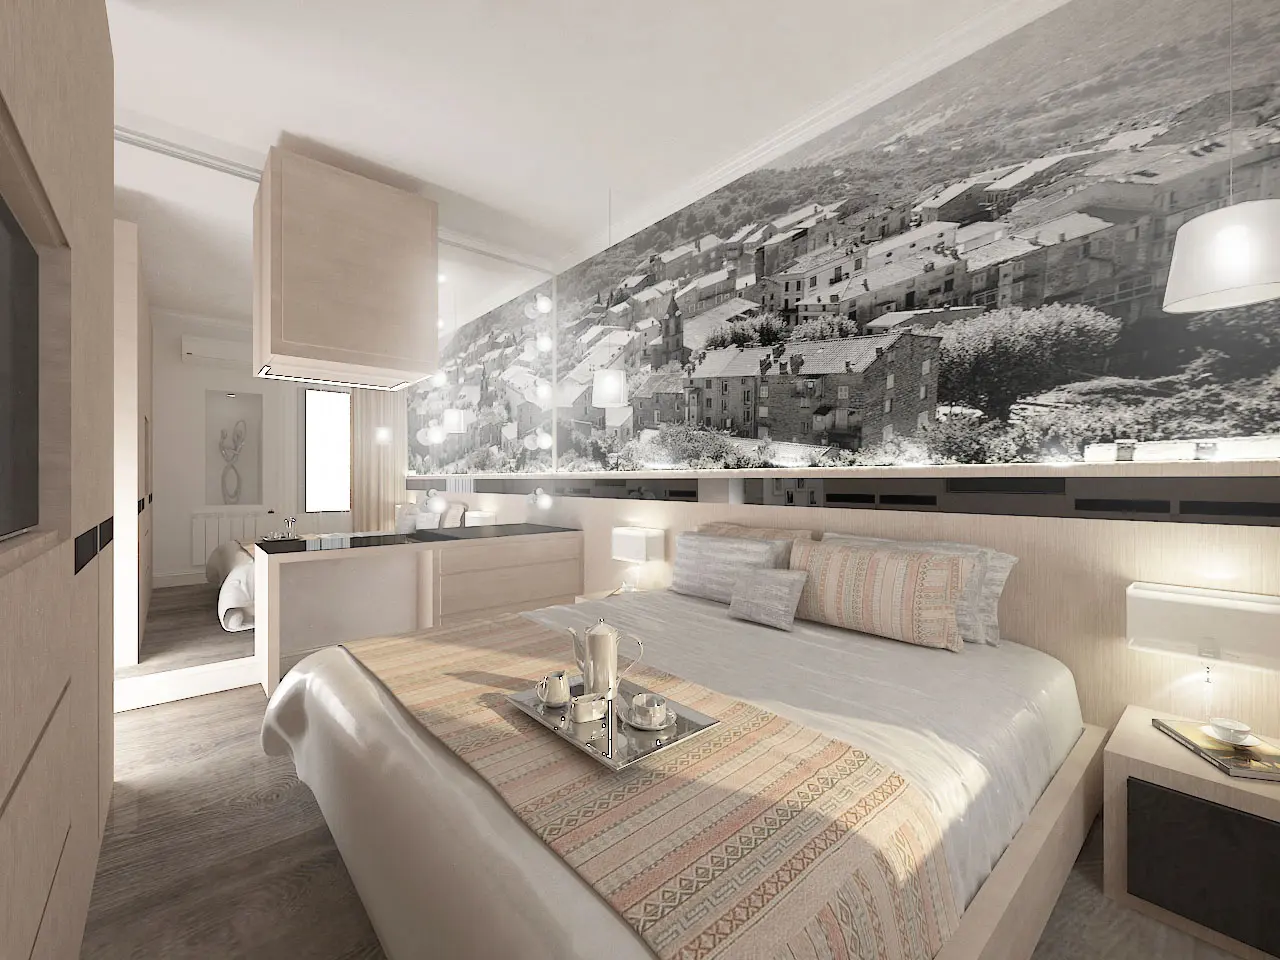
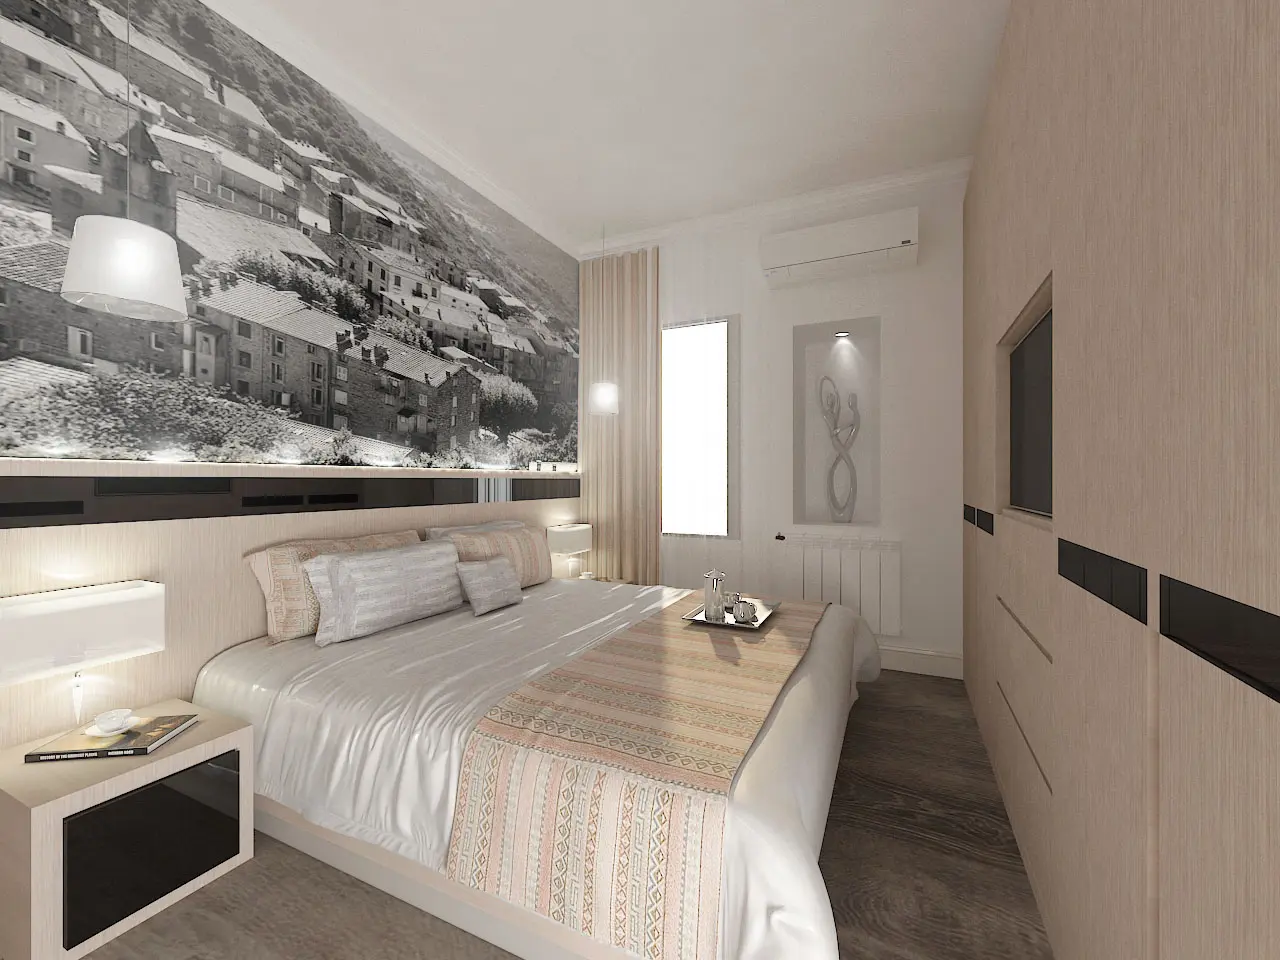
The Byblos mural gives the bedroom its identity, while integrated cabinetry and layered light keep the atmosphere restrained and restful.
Bedroom composition
A panoramic Byblos mural anchors a quiet palette of pale timber, soft textiles and integrated lighting.
The kitchen
Compact planning, expressed with contrast.
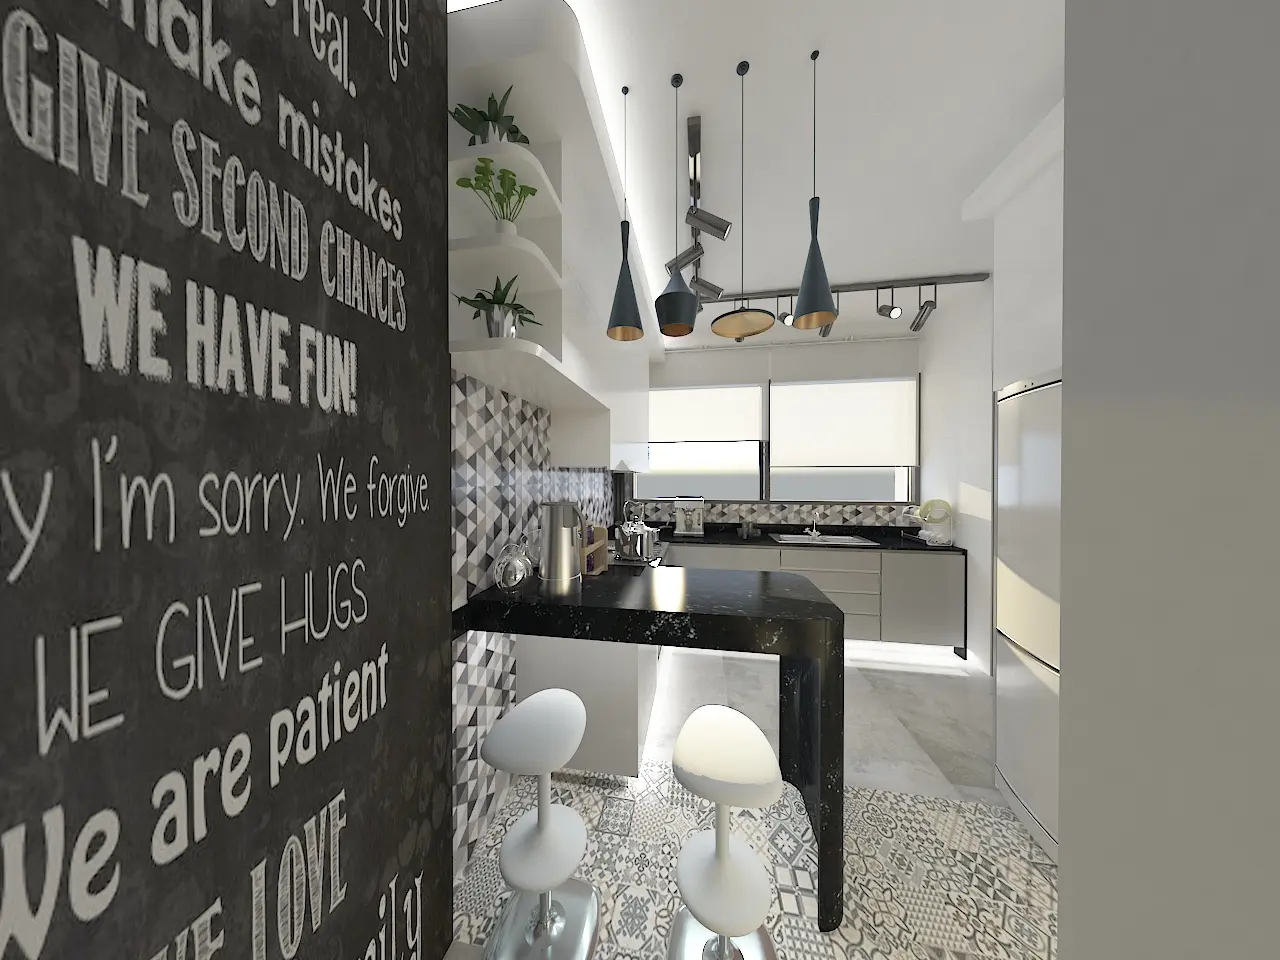
Renderings and completed photographs are presented together to show how the graphic concept was translated into a practical built interior.
Kitchen concept
A compact kitchen made more expressive through monochrome cabinetry, graphic tile and sculptural lighting.
Designed for the way you live
Need more from a compact room?
Thoughtful planning and custom details can make even a limited footprint feel personal, functional and complete.
Start your projectIncludes select works completed independently and in collaboration with previous firms.